Leave a Message

By providing your contact information to The Rosen Team, your personal information will be processed in accordance with The Rosen Team's Privacy Policy. By checking the box(es) below, you expressly consent to receive marketing or promotional real estate communication from The Rosen Team in the manner selected by you. For SMS text messages, message frequency varies. Message and data rates may apply. Consent is not a condition of purchase of any goods or services. You may opt out of receiving further communications from The Rosen Team at any time. To opt out of receiving SMS text messages, reply STOP to unsubscribe. SMS text messaging is subject to our Terms of Use.

Thank you for your message. We will be in touch with you shortly.

35 W 15TH Street 12A
SEE ALL PHOTOS
35 W 15TH Street 12A
For Sale

35 W 15TH Street 12A

35 W 15TH Street 12A, New York City, NY 10011

$6,490,000

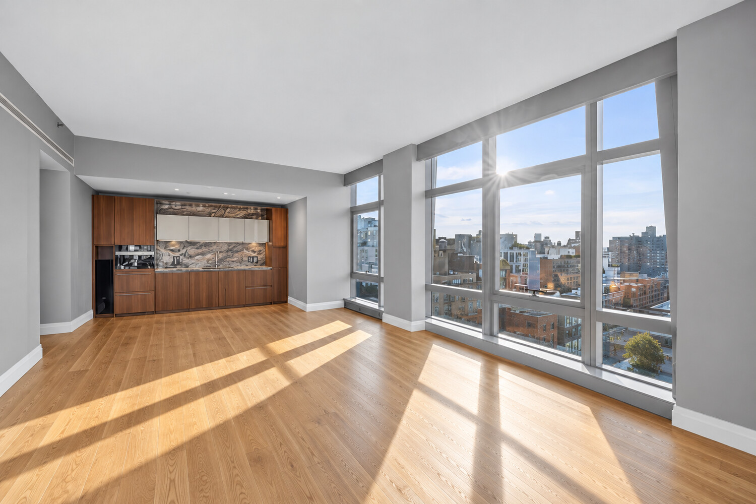
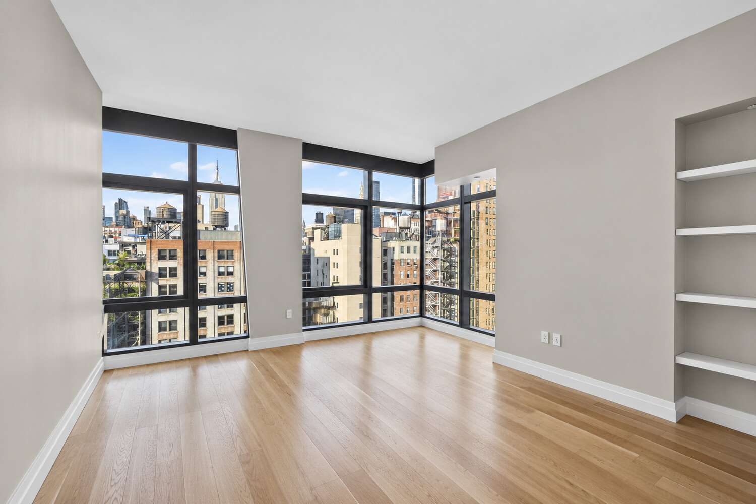
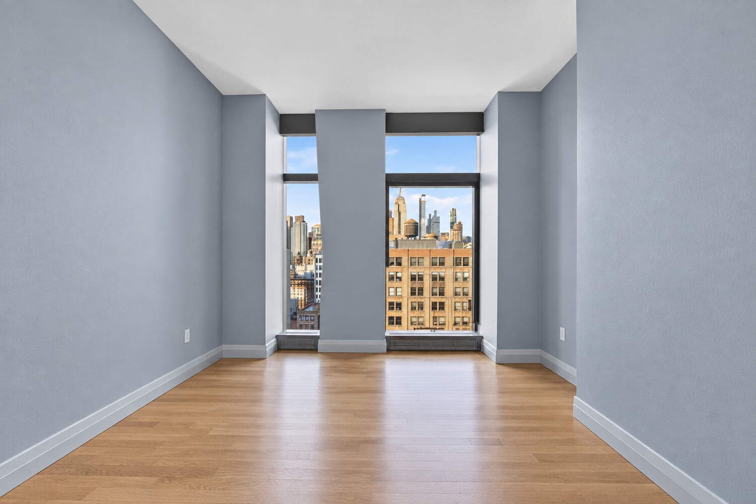
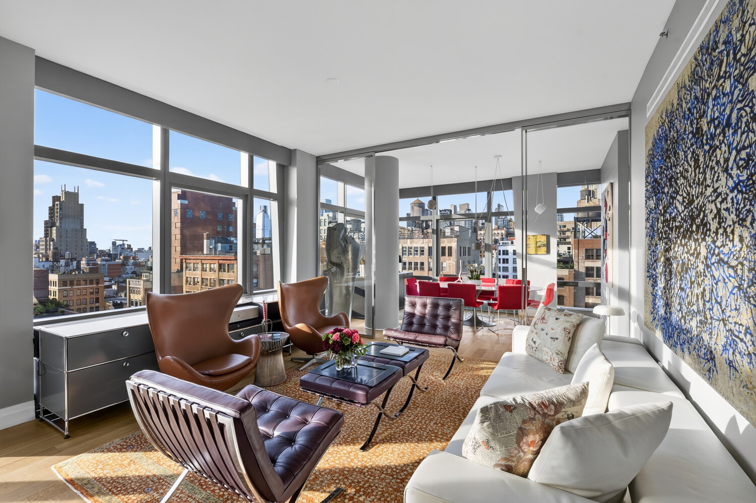
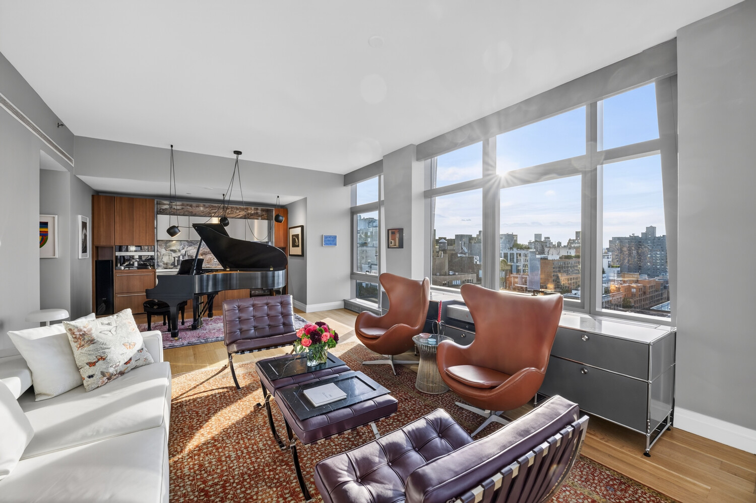
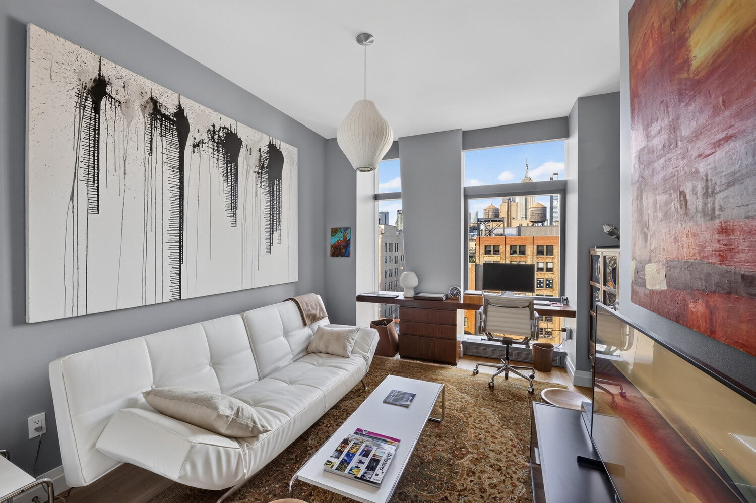
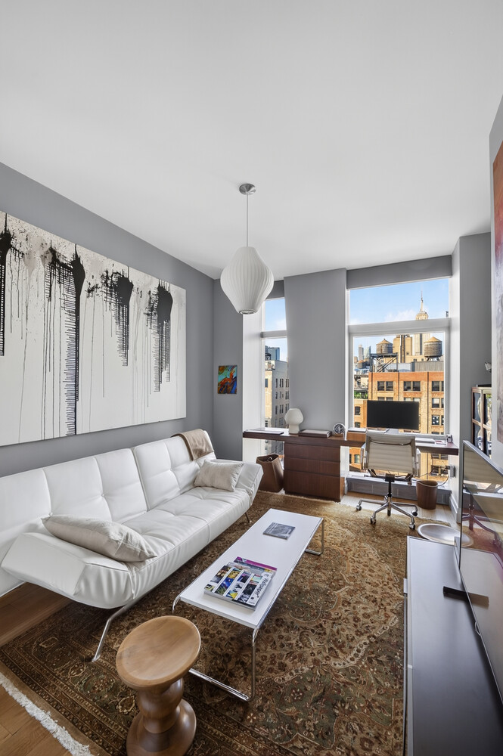
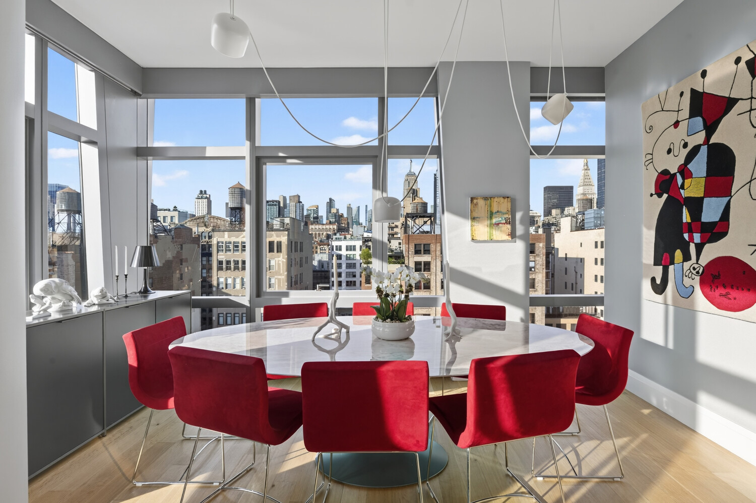
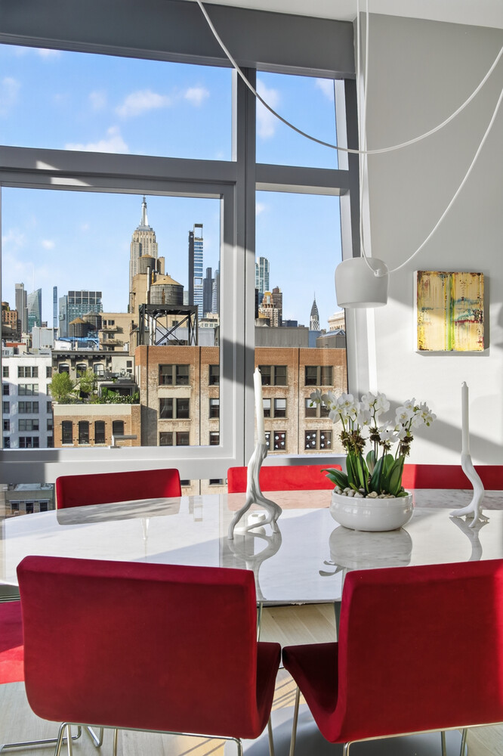
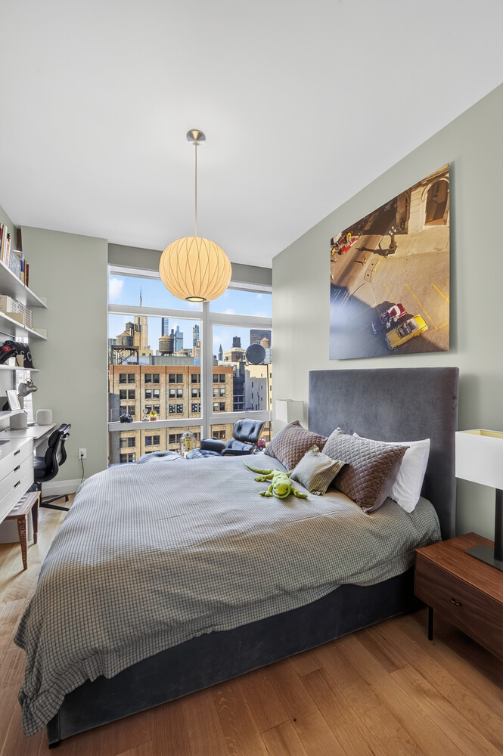
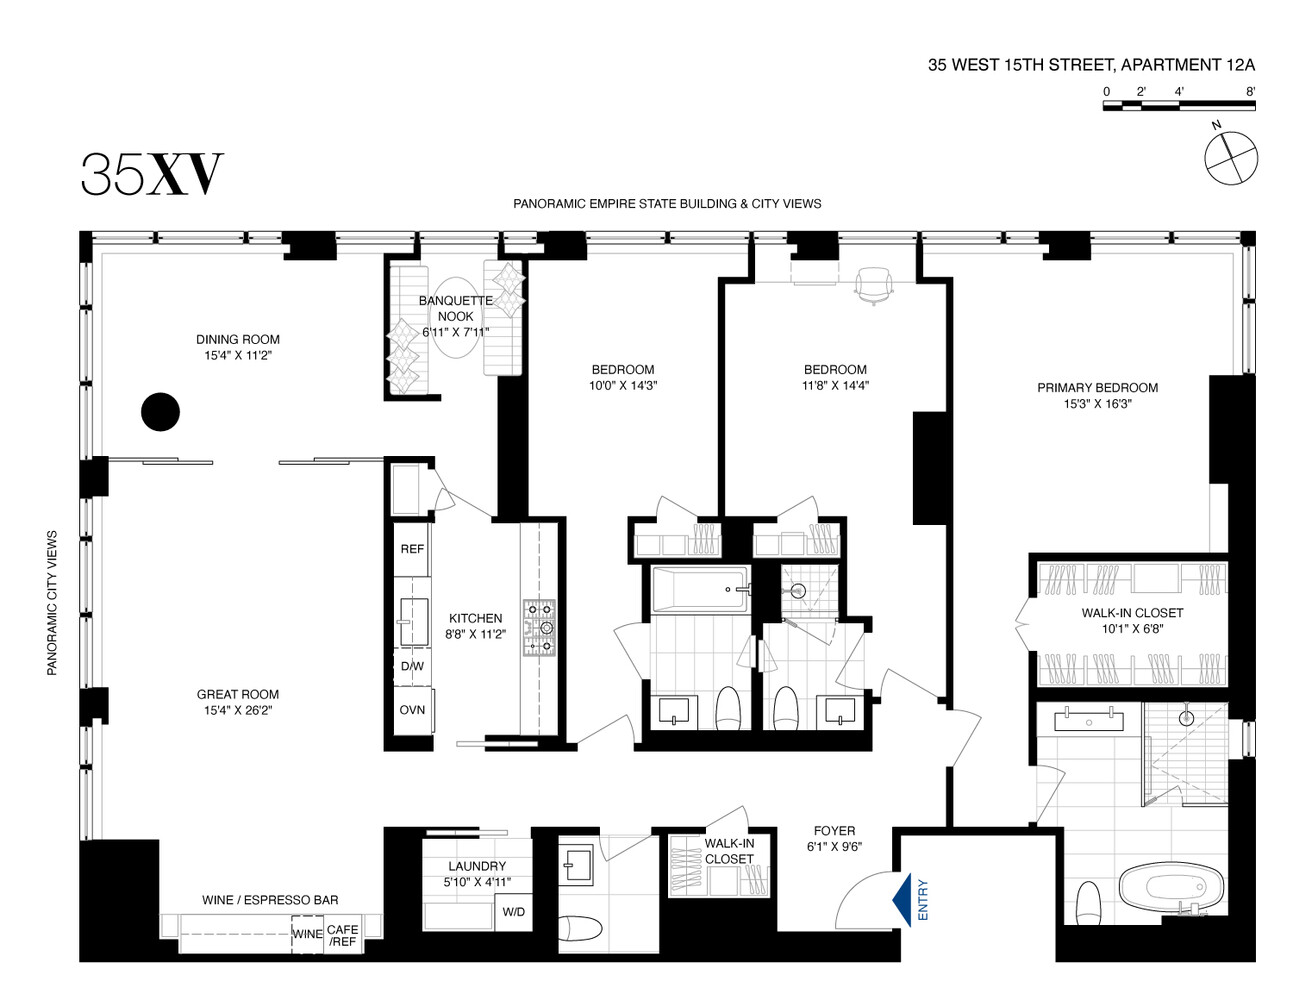
Two corners, three exposures and wide-open city views. Completely reimagined by its architect owners, this three-bedroom, three-and-a-half-bath home brings bespoke interiors to a panorama of Manhattan rooftops, the Empire State Building and Hudson Yards.

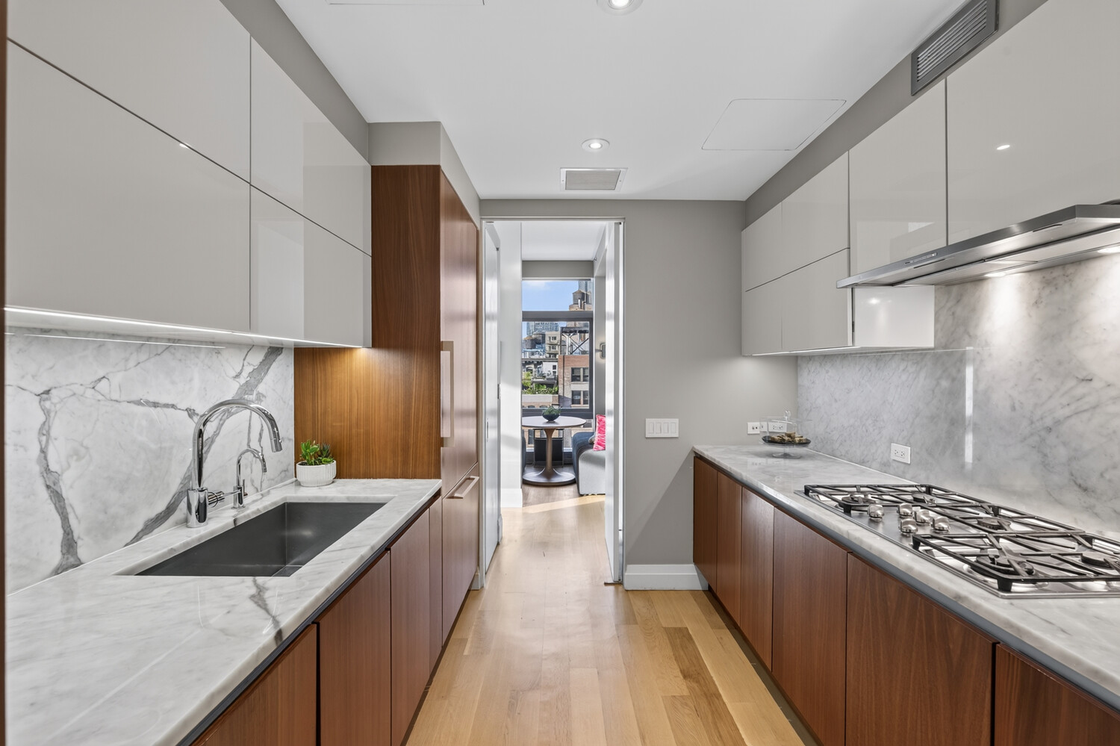
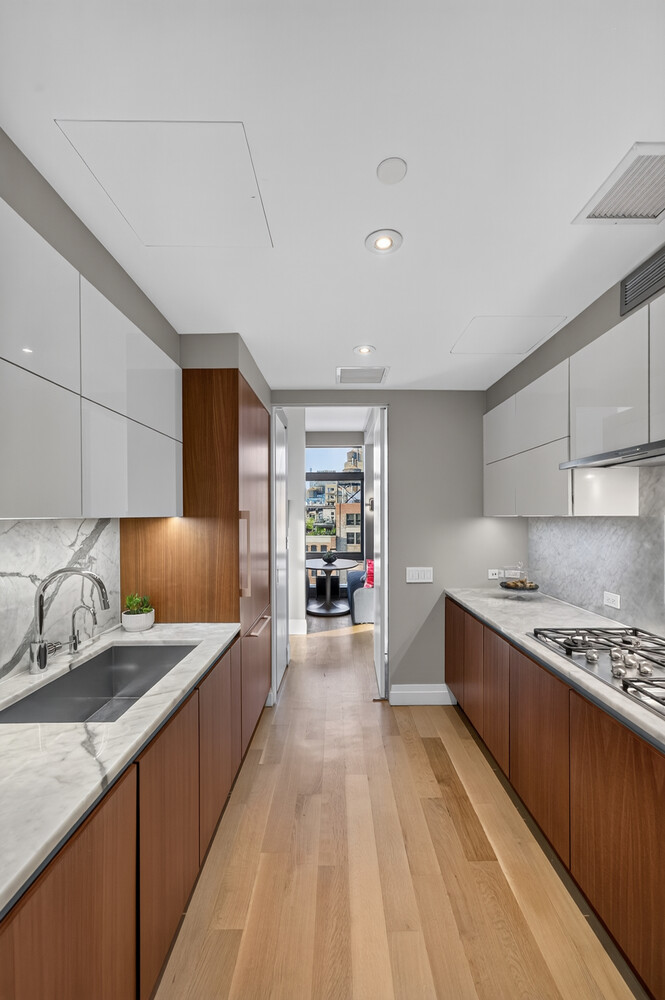
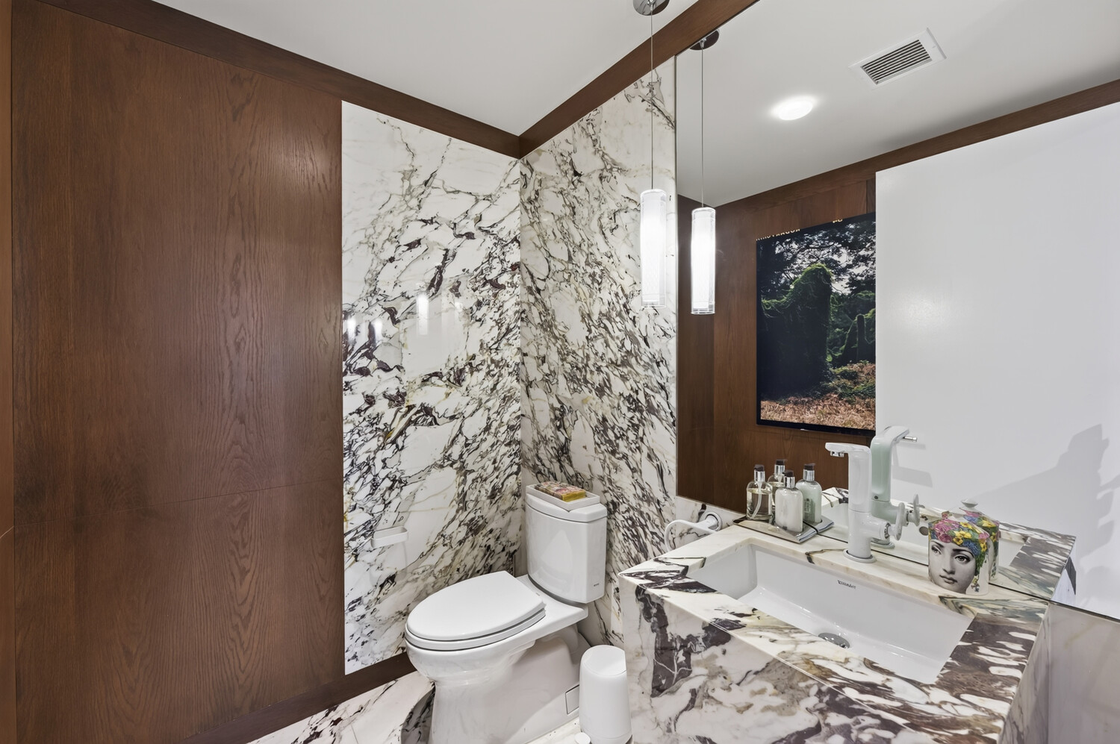
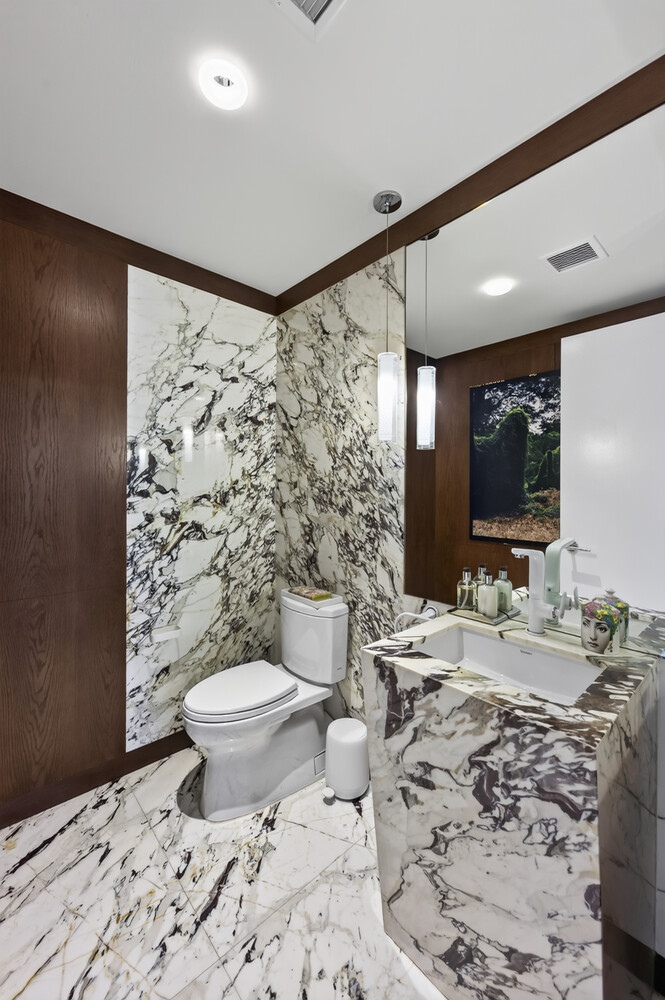
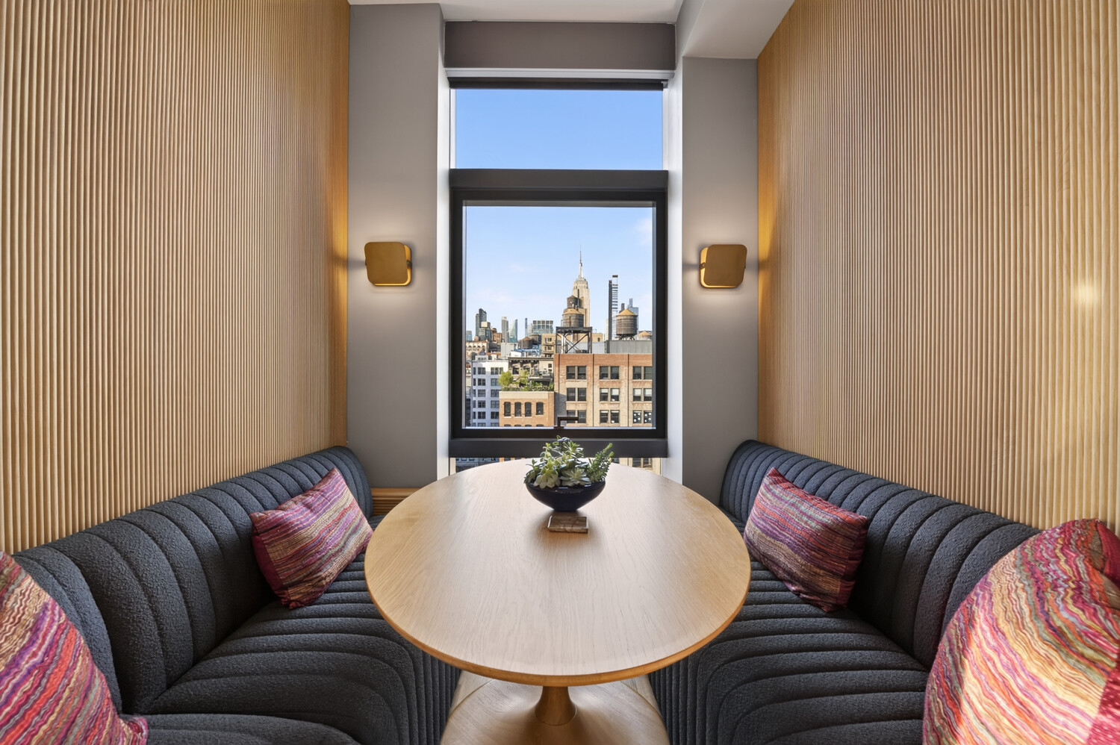
Custom millwork, Calacatta marble and other stone finishes give the interiors texture and depth, complemented by sophisticated lighting throughout. The kitchen pairs Miele appliances with a custom breakfast banquette. A built-in bar and coffee station, complete with Sub-Zero wine refrigeration, carry the home from quiet mornings to evenings with friends.

A glass partition allows the living and dining spaces to open together for entertaining or close apart for work and conversation, preserving light and sightlines between them.

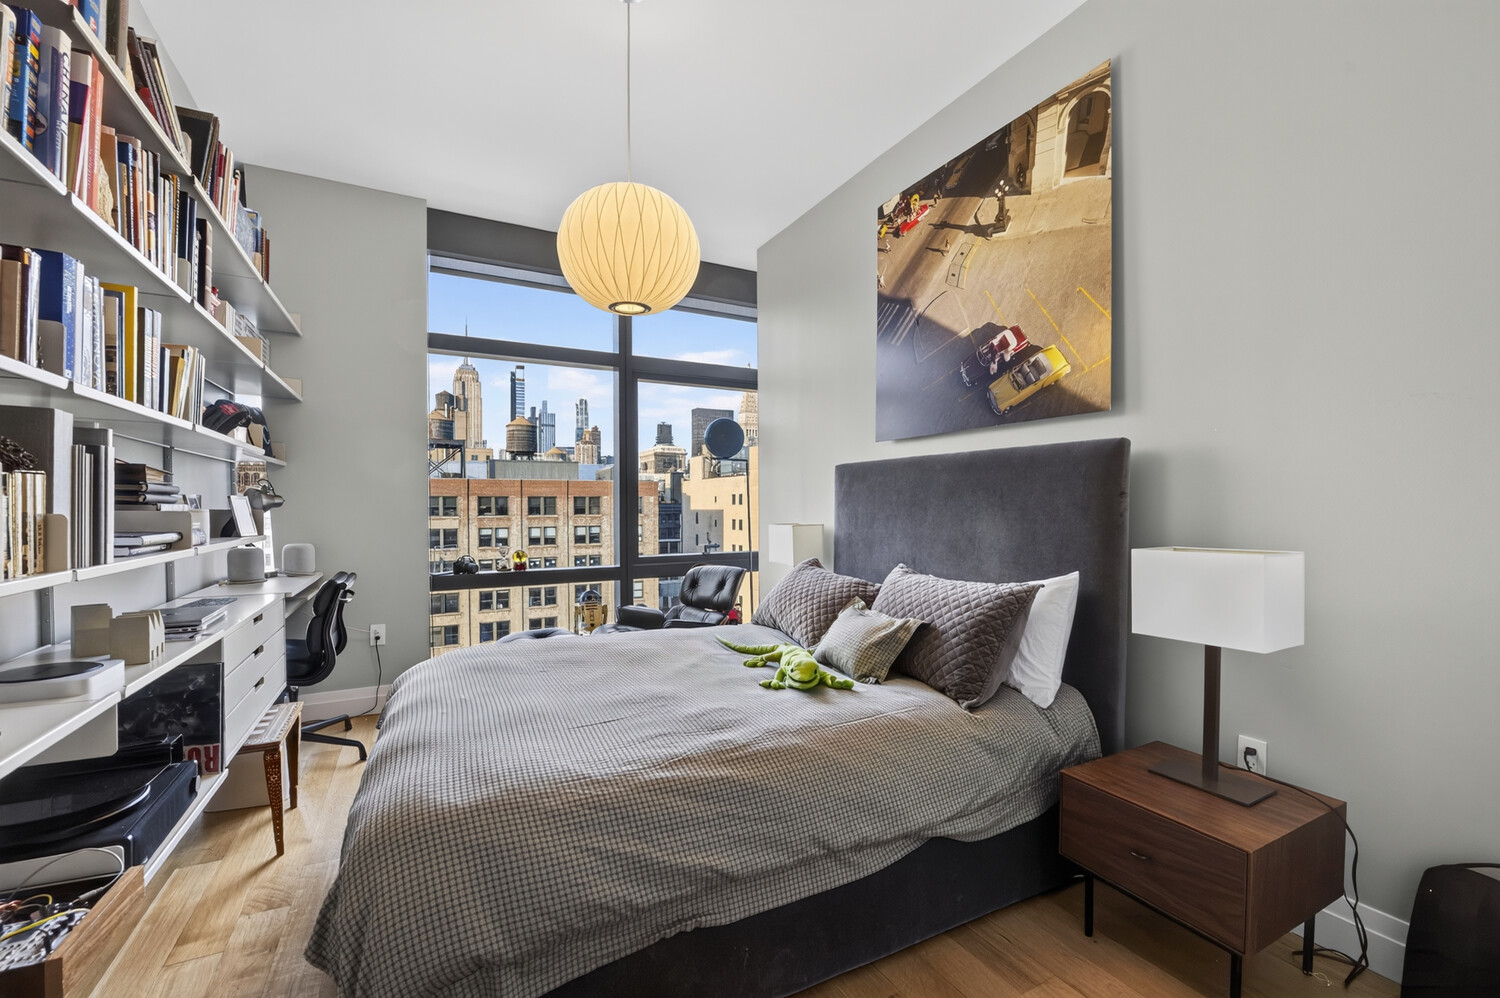
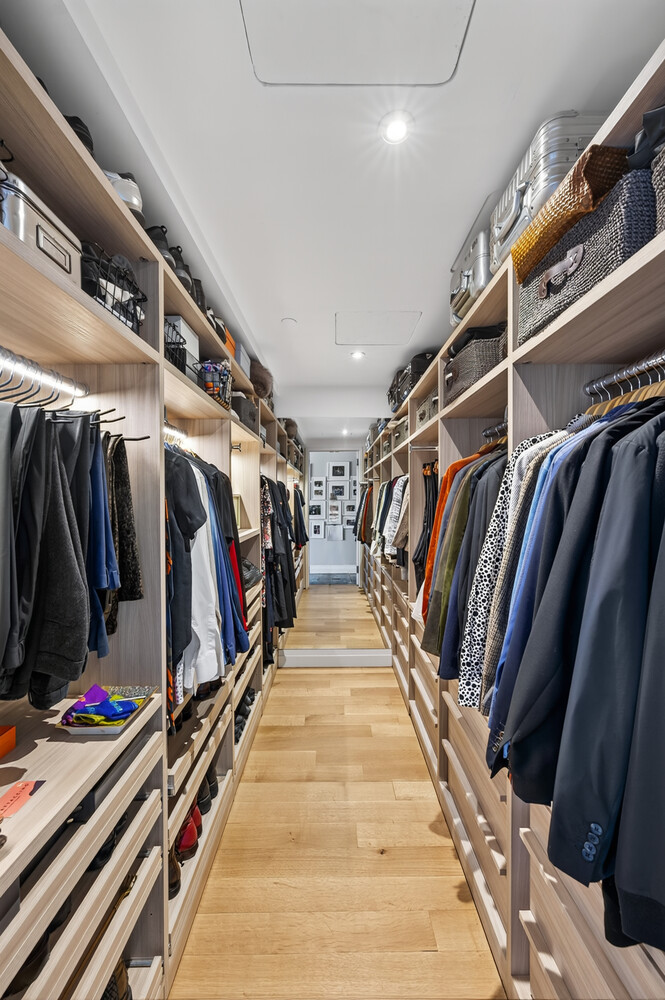
The transformation extends to a reconfigured foyer, an expanded primary walk-in closet and a redesigned, windowed primary bath featuring a Victoria + Albert vanity and TOTO Neorest toilet. The primary bedroom occupies the northeast corner, while both secondary bedrooms enjoy open northern views. A separate laundry room includes an LG washer and vented dryer.

Set within the award-winning 35XV, with its striking, sloping glass facade, the home enjoys access to private wine storage, a state-of-the-art fitness center, billiards room, residents' lounge, children's play area and a shared outdoor terrace.

Maintenance includes a special assessment of $648.60.

10/11/2026 1:00PM - 2:00PM EDT

3
beds

4
baths

2,277 Sq.Ft. LIVING AREA

David Rosen

David Rosen

Features & Amenities

Interior

  • total bedrooms3
  • Total bathrooms4
  • full bathrooms3
  • half bathroom1
  • Laundry room Building None, Washer Hookup, In Unit
  • other interior Features Separate/Formal Dining Room

Area & Lot

  • Status For Sale
  • OPEN HOUSE

    10/11/2026 1:00PM - 2:00PM EDT

  • Living Area2,277 Sq.Ft.
  • MLS® IDRLS20116895
  • TypeCondo
  • YEAR BUILT2015
  • View DescriptionCity Lights, City, Panoramic, Skyline

Exterior

  • STORIES25
  • PoolBuilding None
  • AIR CONDITIONINGOther
  • other exterior FeaturesNone

Financial

  • Sales Price$6,490,000
  • Real Estate Tax $44,388/yr
  • Common Charges $4,697/mo
image

Schedule a Showing

We would love to show you our beautiful property. Please select your preferred date and time below. An agent will be in touch shortly to confirm your appointment.

Schedule a Showing

We would love to show you our beautiful property. Please select your preferred date and time below. An agent will be in touch shortly to confirm your appointment.

Thank you for your interest in 35 W 15TH Street 12A, New York City, NY 10011. We are reviewing your request and will be in touch shortly!

Mortgage Calculator

Estimate your monthly mortgage payment, including the principal and interest, property taxes, and HOA. Adjust the values to generate a more accurate rate.

All estimates are provided for informational purposes only. Actual amounts may vary.
$0,000 Your Payment 20 15 65
$0,000 Your Payment

Distinctive Home Approach

Each property is carefully analyzed to highlight unique features, ensuring a tailored experience for every buyer or seller.

Follow Me on Instagram