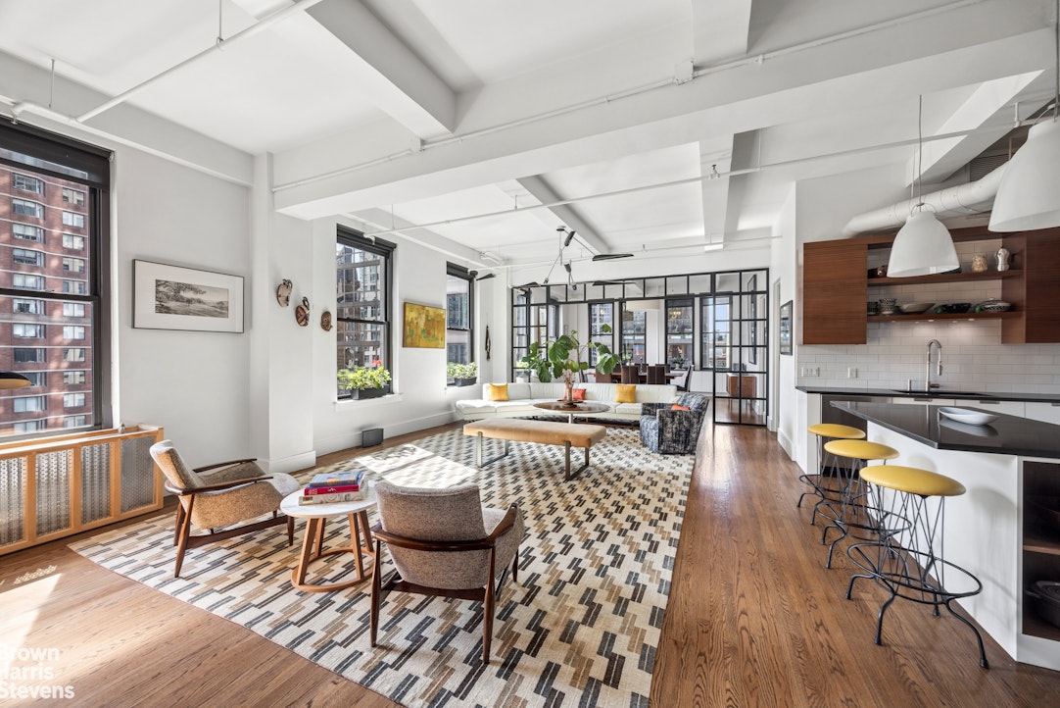
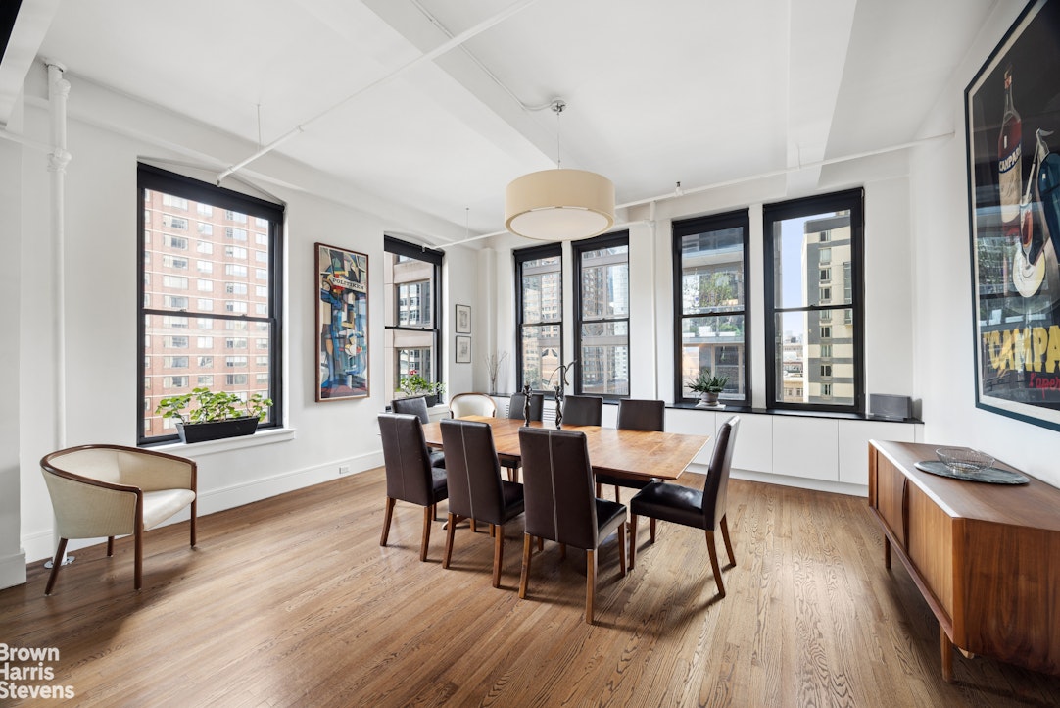
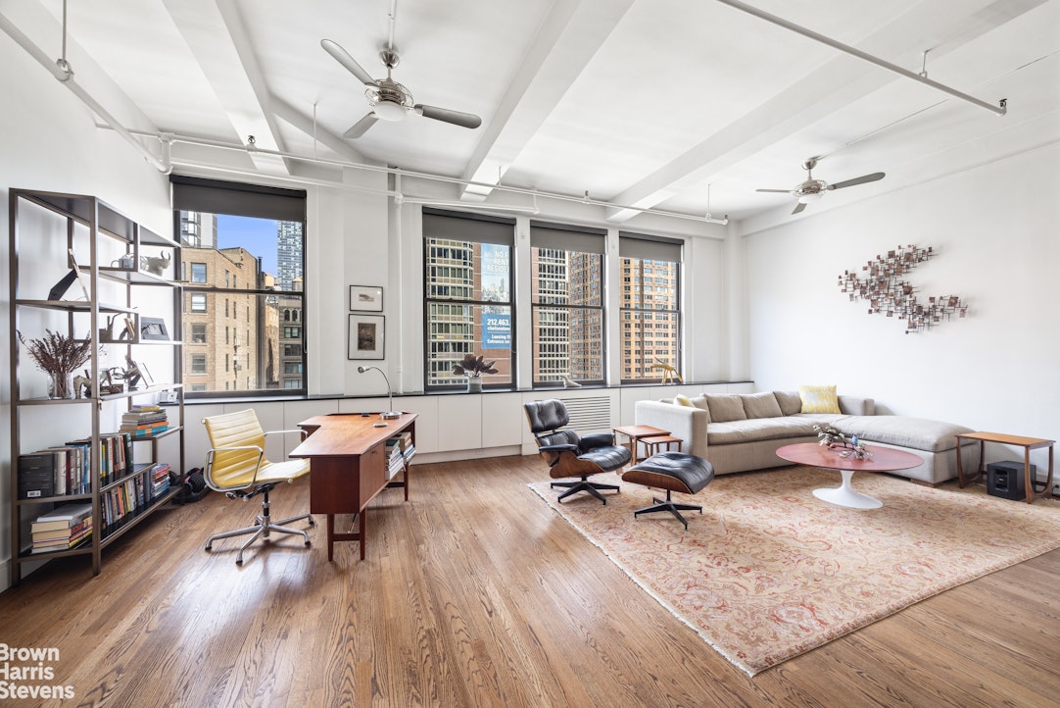
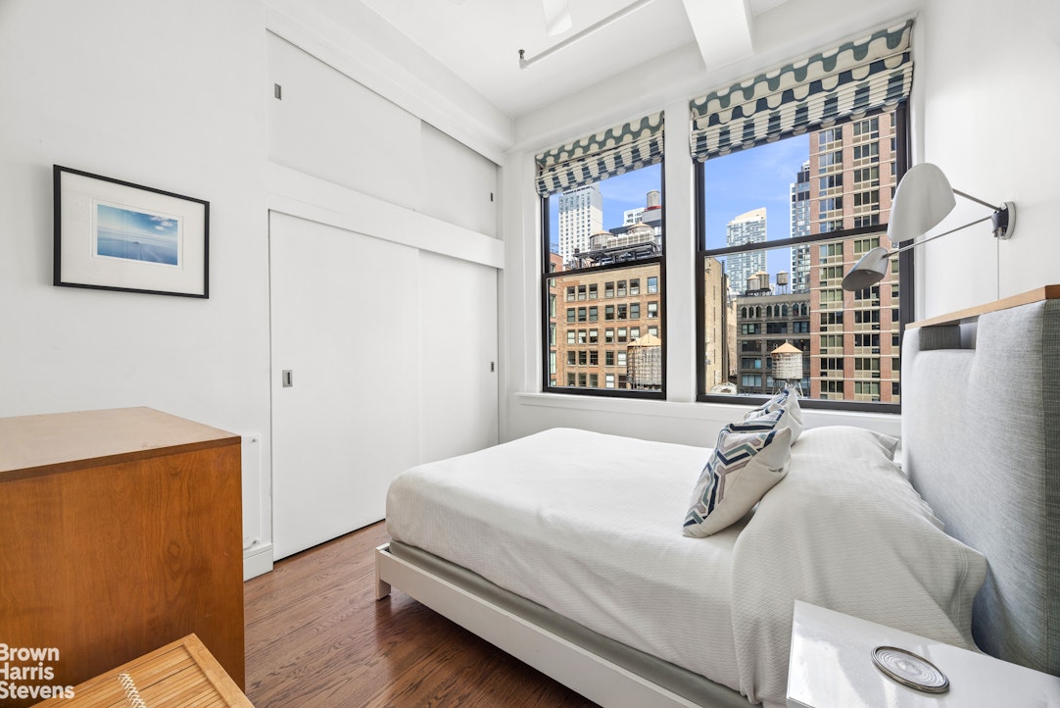
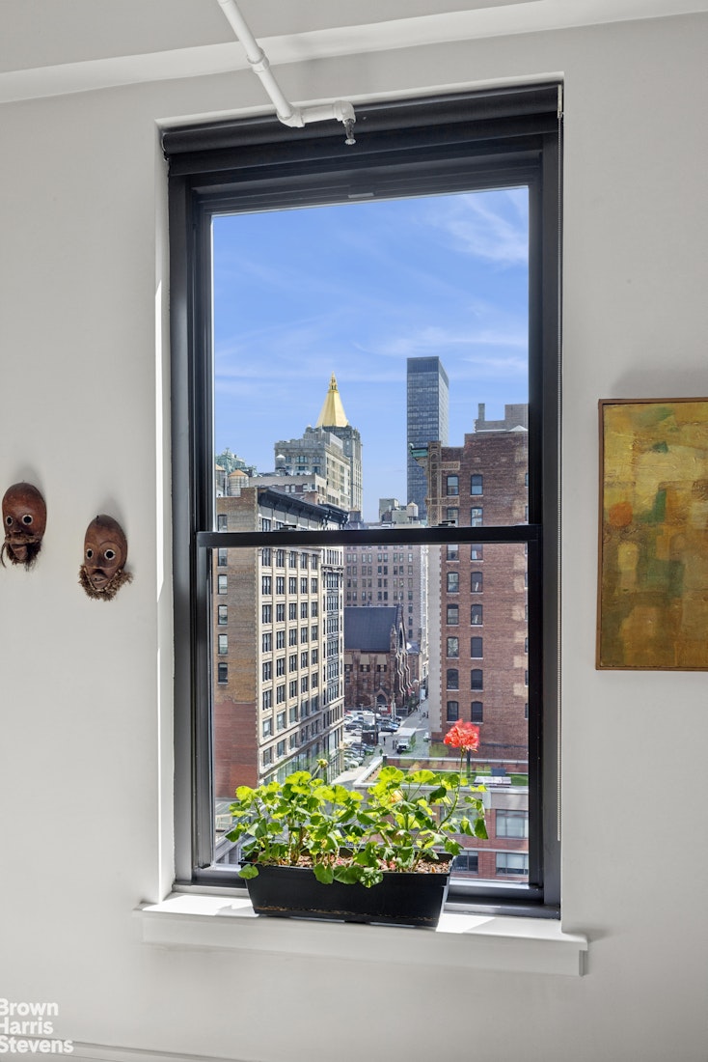
Gorgeously renovated full floor condo loft in prime Chelsea with spectacular light and open views. The residence has dramatic, oversized windows on four sides and 11-foot ceilings. Located in a prewar boutique building on 25th Street, the apartment is close to all that downtown offers and is ideally situated a block from Madison Square Park.
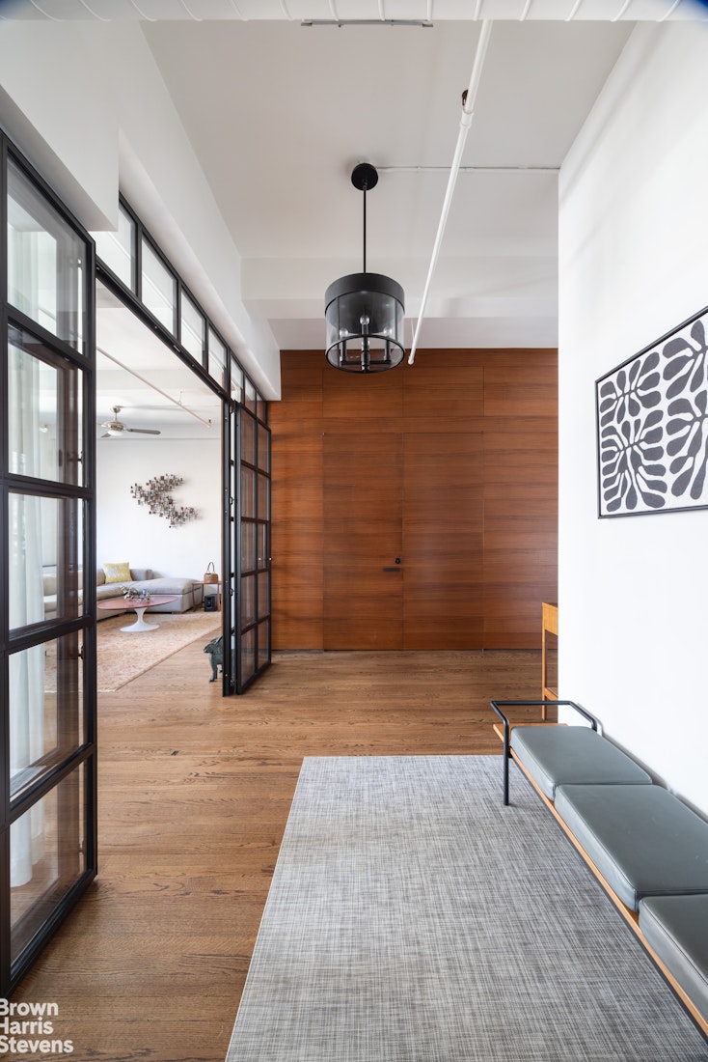
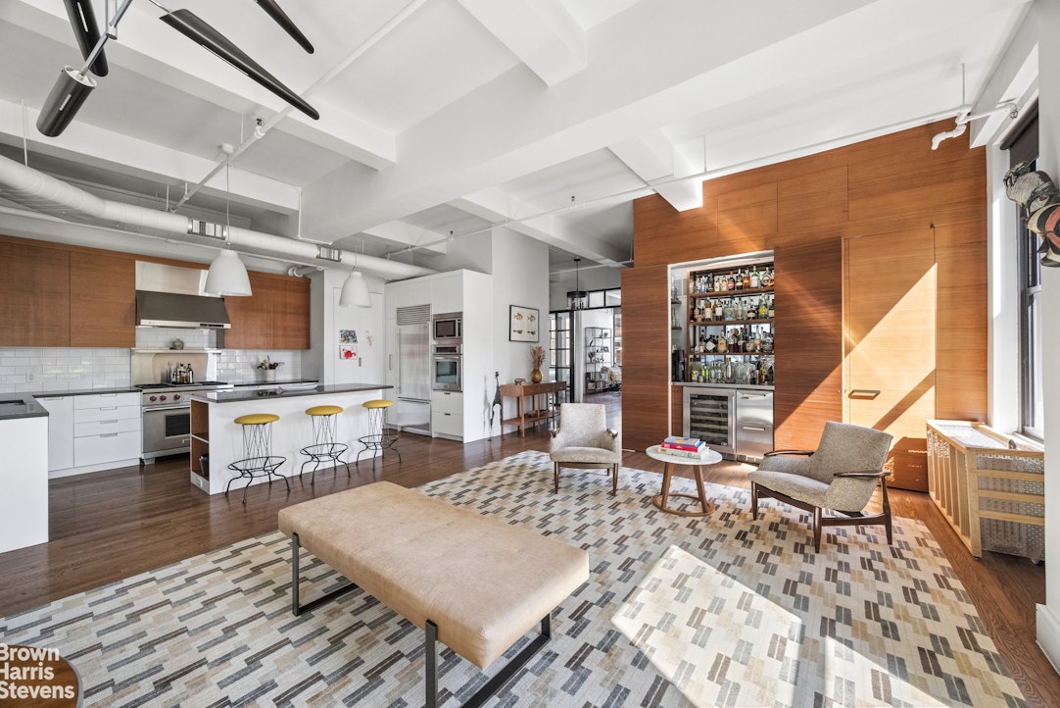
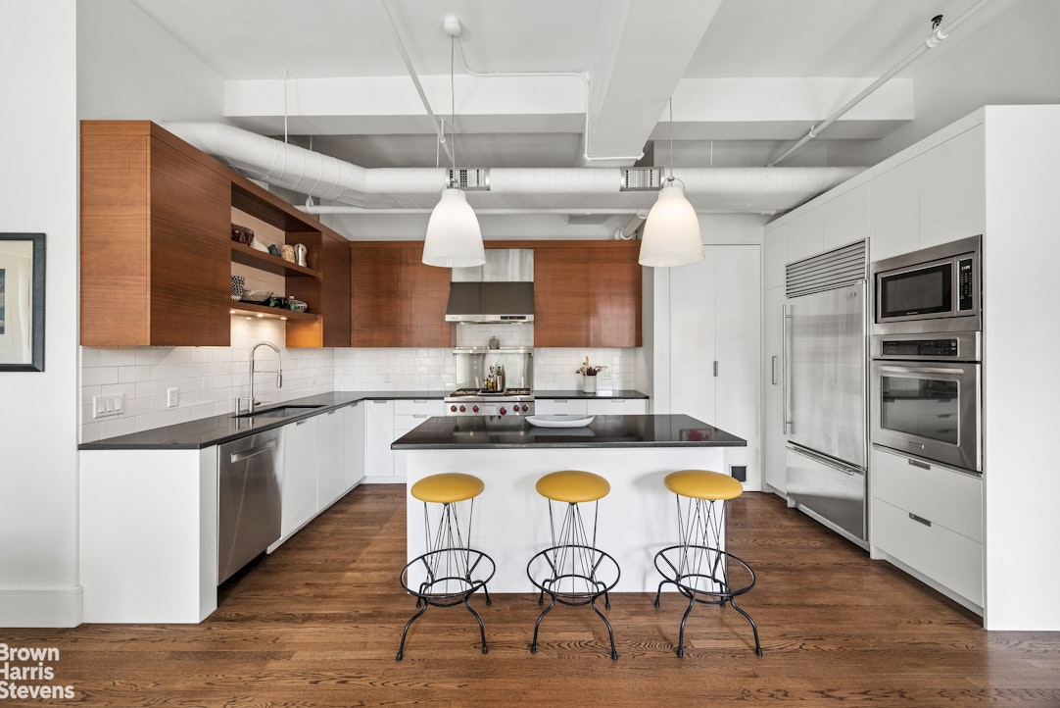
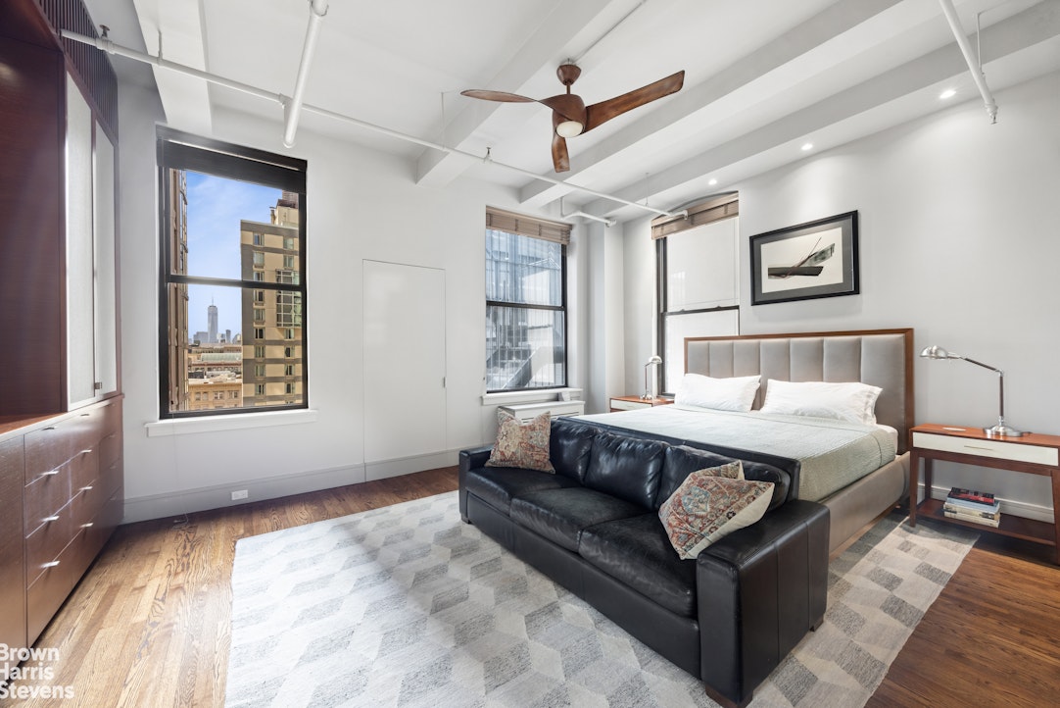
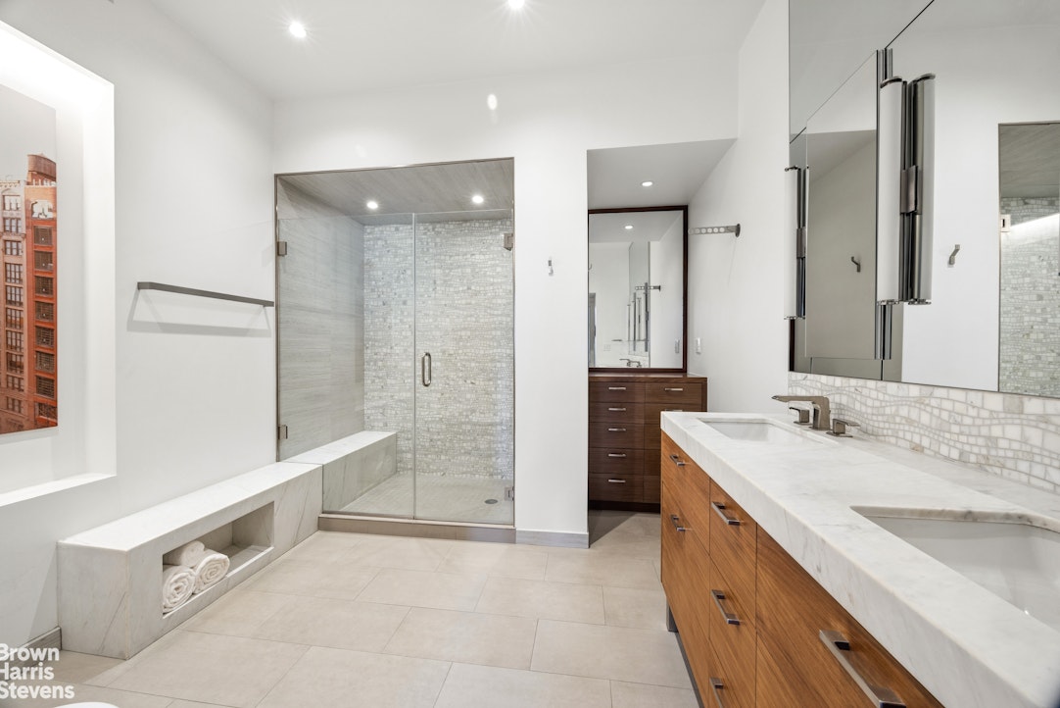
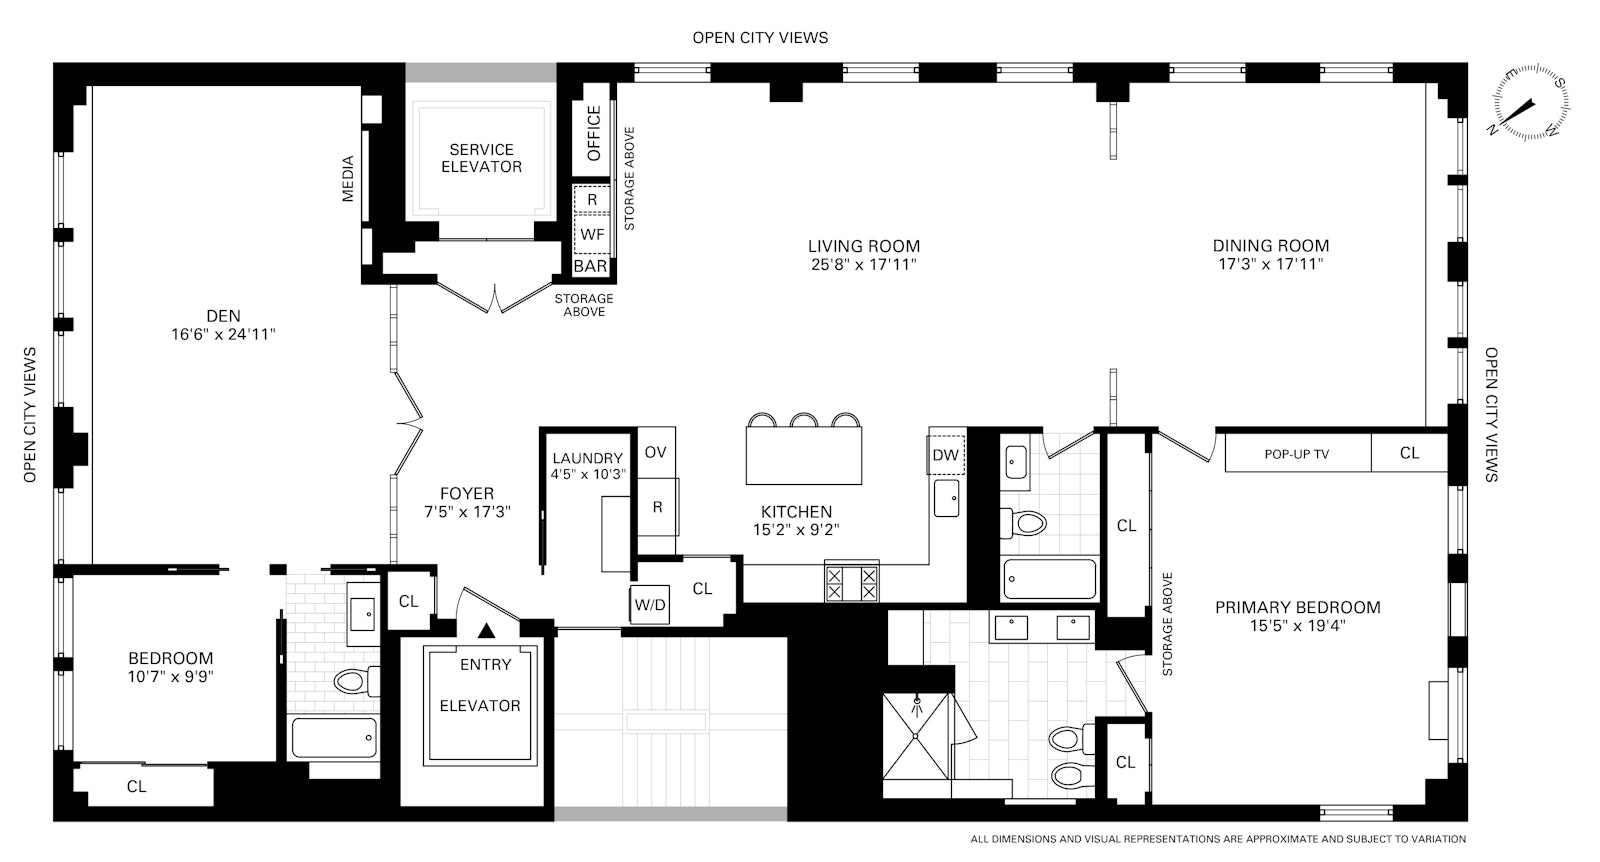
A private, keyed elevator enters directly into the loft, where a foyer with a custom glass and steel partition and walnut paneled walls characterizes the mid-century aesthetic. The 43-foot expanse of living/dining provides a commanding sweep of entertaining space, with sunny open eastern and southern exposures. This sprawling spread is elegantly divided by a floor-to-ceiling steel and glass partition, which stylishly separates the living from the dining while maintaining the openness of the apartment. The huge chef's kitchen has everything a gourmet might desire, including a Wolf stove with griddle, a built-in KitchenAid wall oven, Bosch dishwasher, and a Sub Zero refrigerator. The hood is vented, the island massive for prep and entertaining and there is ample storage both in the custom walnut cabinets and the adjoining pantry. In addition, there is a bar, artfully concealed behind millwork, with a wine fridge and two refrigerator drawers. The primary suite has sunny southern and western exposures, built-ins with a concealed television, custom closets, and a huge marble bathroom with walnut and cherry millwork, marble counters, double vanity, bidet and a glass-enclosed shower and radiant heated floors.
Currently used as a comfortable and bright den/media room, the large room to the left of the entry foyer is separated from the apartment by a glass and steel wall. This space, with northern views, is ample enough to become either one or two additional bedrooms. It has easy access to the bathroom that currently serves the additional guest bedroom. Off the foyer is also a huge mudroom/laundry room with tons of storage and a vented washer dryer. A third full bath provides layout options should another bedroom be needed. The loft is cooled by central air conditioning throughout.
Built in 1911 with a limestone and glazed terra cotta tile facade, 110 W 25th street is a boutique condominium consisting of eleven foot full-floor lofts plus commercial space on the first floor. The building has an on site superintendent, a video-intercom system and is pet-friendly. There is an assessment of $1493 through 2030.